


Technical solutions for roof leakage, ground cracking, and safety inspection points
#Service case ·2026-06-04 17:55:05


参考知识
1032/5000
PDF翻译保留排版,
推荐使用文档翻译
1. Implementation plan for improving leakage prevention of metal roofing
The metal roof is a non-accessible roof, so the frequency of access should be minimized to reduce the number of subsequent maintenance tasks. Without affecting the cost, the roof slope should be increased as much as possible. The number of holes on the roof should be minimized. The roof panel type should be 360° seamed to form a unified roof. The supports should be sliding bearings, which can effectively solve the leakage caused by thermal expansion and contraction of the roof panels due to temperature changes.
Common roof leakage locations and prevention measures are as follows:
1. Ridge part:
The main causes of water leakage at this location are: the ridge crest is too high, making it impossible for the ridge cover to ensure waterproofing; the longitudinal overlap does not incorporate silicone, resulting in gaps that lead to leakage; the longitudinal overlap of the ridge cover is connected using rivets, which may break due to insufficient strength during thermal expansion and contraction, leading to leakage; and no plugs are placed between the ridge cover and the roof panel, or the plugs are not placed properly and fall off, resulting in leakage.
Preventive measures: Apply sealant longitudinally on the ridge in an overlapping manner, and cover it with three coats of paint and one layer of cloth. Lay a plug between the ridge cover and the roof panel, and increase the width of the ridge cover.
2. Daylighting band location: (1) The shape of the daylighting panel does not match the shape of the roof panel. After installation, the lap joint is not sealed tightly, forming gaps that allow water to enter the interior of the roof and cause leakage. The longitudinal lap length of the daylighting panel is insufficient, and no waterproof sealing strip is installed. The daylighting panel and the color steel plate are rigidly lapped together, and the gap between them is not sealed.
Preventive measures: When purchasing skylights, it is essential to ensure that the shape of the skylight matches the shape of the roof panel. The skylight should have metal edges that mechanically engage with the roof panel in a 360° manner, creating a unified roof surface. The longitudinal overlap length between skylights or between the skylight and the roof profiled steel sheet should be 200-250mm, and two strips of full-length butyl waterproof tape should be applied.
(2) Leakage caused by screw construction at the skylight panel: The main reason is that the difference in linear expansion coefficients between the skylight panel and the purlin causes temperature stress at the screw fixation point of the skylight panel to exceed the shear stress of the panel, resulting in damage and leakage. Preventive measures: Before fixing the skylight panel, pilot holes must be drilled, with the hole diameter being 6-9mm larger than the diameter of the fixing screw, to accommodate thermal expansion and contraction.
(3) Improper design. For example, if the skylight does not start from the ridge, it will be difficult to handle the waterproofing of the upper part of the skylight, leading to leakage. Preventive measures: Change the skylight to start from the ridge, and it is best to extend it all the way to the cornice.
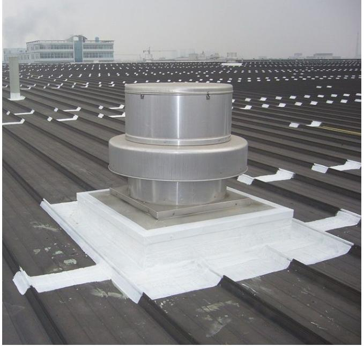
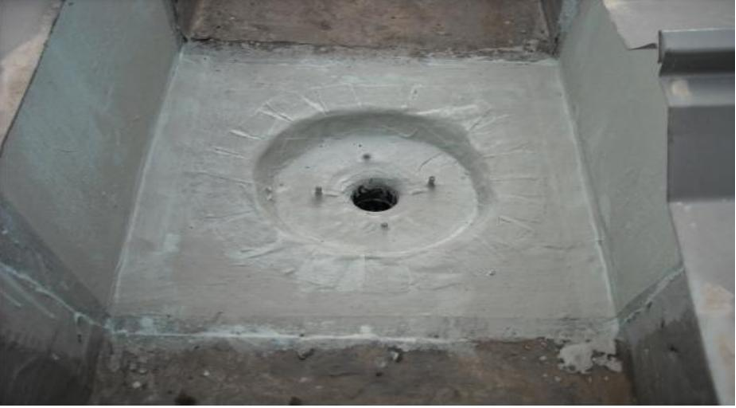
(4) For insulated roofs, the skylight strip should be designed as a double-layer structure. Sealing and vapor barrier treatment must be implemented between each layer of skylight panels, as well as between the skylight panels and the purlins and roof panels. 3. Roof opening areas: The main causes of water leakage in these areas are: failure to conduct waterproof treatment according to the design nodes during opening, failure to apply waterproof mastic and silicone around the steel plugs; the reserved area around the opening is too small, which impedes the flow of rainwater and leads to water accumulation; the edge overlap around the opening is not waterproofed; no structural components are added around the interior of the opening, resulting in low-lying areas that can accumulate water; and waterproof construction may cause water blockage, leading to water accumulation.
Preventive and Control Measures: Construction shall be carried out according to the design drawings and strictly adhere to the construction procedures, with the application of mastic and silicone; the reserved area around the openings must meet drainage requirements; waterproofing treatment must be carried out immediately after drilling holes on walls and roofs; for additional enclosure openings, it is recommended to add purlins or angle steel structures to minimize enclosure deformation; the waterproof construction and installation must be tight and smooth to ensure smooth water flow.